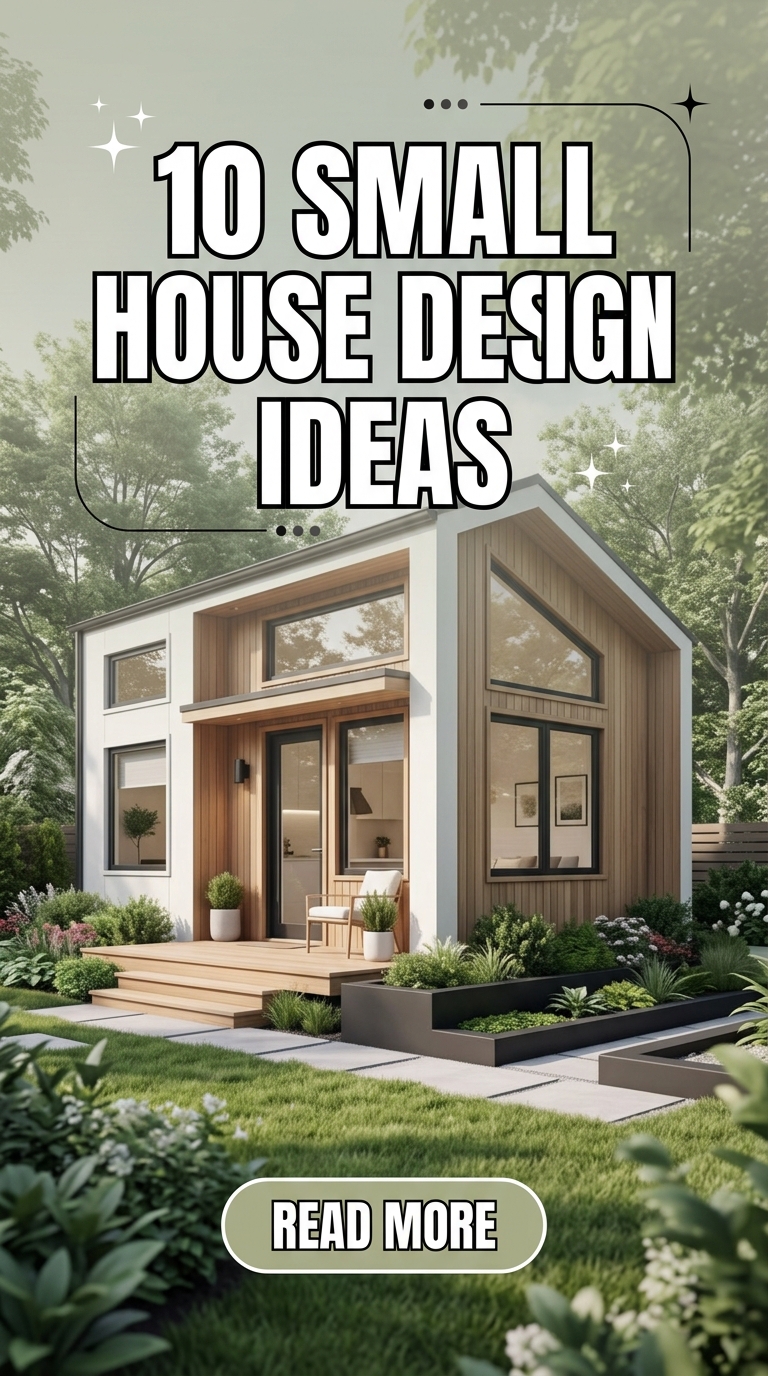
Designing a small house doesn’t mean compromising on style or comfort. With smart planning and creative ideas, you can turn even the tiniest space into a functional, beautiful, and modern home. The key is to focus on space-saving solutions, light colors, and multi-purpose design.

In this Pinterest-style guide, you’ll discover 10 small house design ideas, each with detailed explanations, step-by-step tips, and materials needed.
1. Open Concept Small House Layout
Why It Works
An open layout makes your home feel larger and more connected.
How to Create It
- Combine living, dining, and kitchen areas
- Use minimal partitions
- Keep furniture low-profile
- Maintain a consistent color palette
Materials Needed
- Multi-functional furniture
- Neutral paint
- Lighting fixtures

2. Multi-Functional Furniture Design
Why It Works
Furniture that serves multiple purposes saves space and adds efficiency.
How to Create It
- Use sofa beds or foldable tables
- Choose storage ottomans
- Add extendable dining tables
- Keep designs compact
Materials Needed
- Convertible furniture
- Storage units

3. Vertical Storage Solutions
Why It Works
Using wall space keeps floors clear and organized.
How to Create It
- Install wall shelves
- Use tall cabinets
- Add hooks and racks
- Keep layout tidy
Materials Needed
- Shelving units
- Wall mounts
- Storage baskets

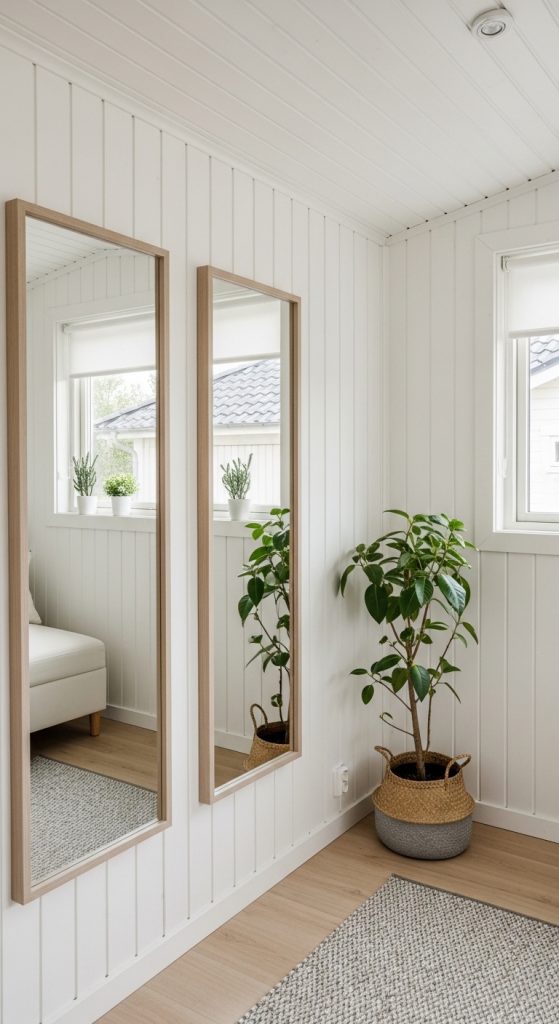
4. Light Color Interior Design
Why It Works
Light colors make spaces feel bigger and brighter.
How to Create It
- Use white, beige, or pastel tones
- Add mirrors to reflect light
- Keep decor minimal
- Use soft lighting
Materials Needed
- Paint
- Mirrors
- Lighting
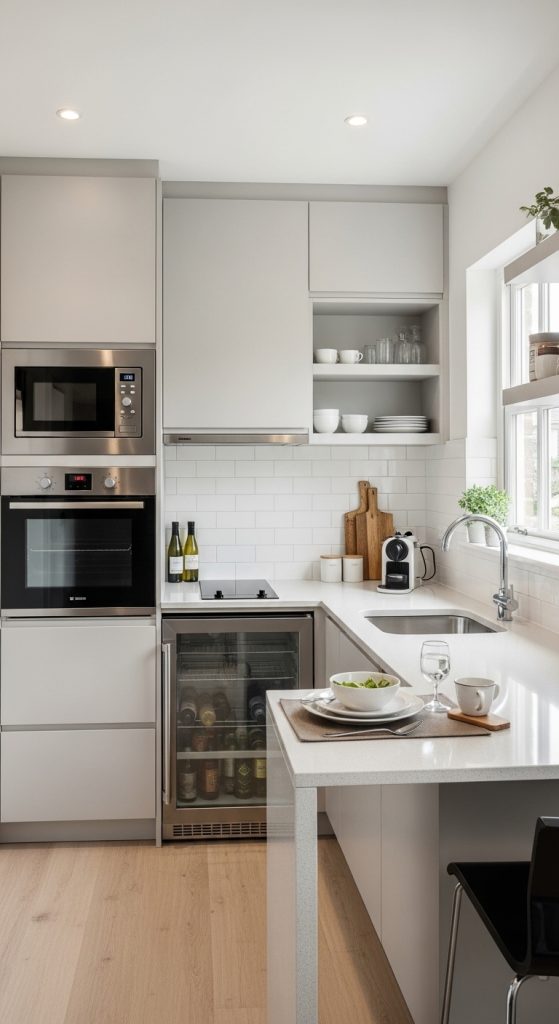
5. Smart Kitchen for Small Homes
Why It Works
Efficient kitchen layouts maximize usability in limited space.
How to Create It
- Use compact appliances
- Install pull-out cabinets
- Use vertical storage
- Keep surfaces clean
Materials Needed
- Compact appliances
- Storage organizers
6. Loft or Mezzanine Space Design
Why It Works
Utilizing vertical height adds extra living space.
How to Create It
- Add a loft for sleeping or storage
- Use a compact staircase or ladder
- Keep design simple
- Ensure safety
Materials Needed
- Wood or metal structure
- Ladder or stairs

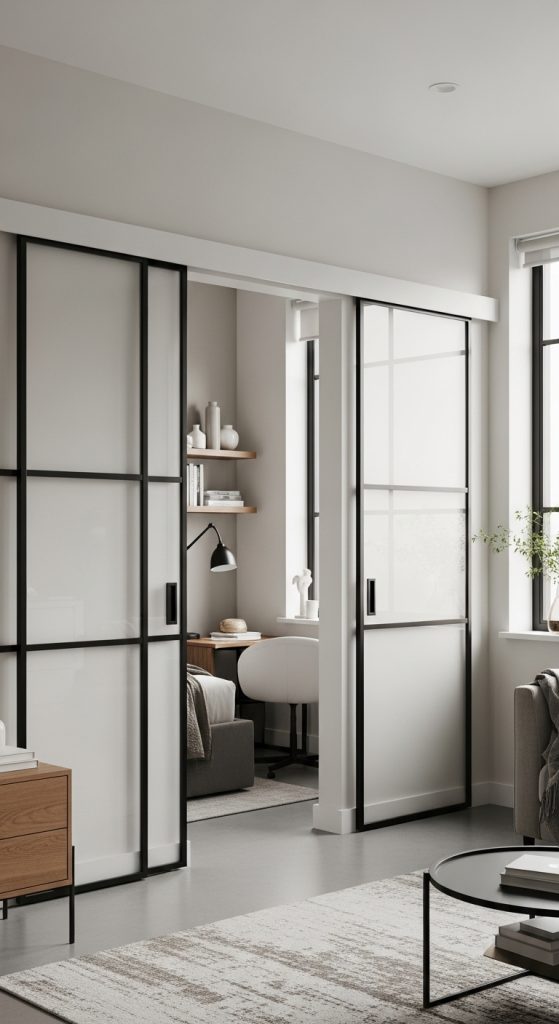
7. Sliding Doors for Space Saving
Why It Works
Sliding doors take up less space than traditional doors.
How to Create It
- Install sliding doors for rooms or closets
- Use glass panels for light flow
- Keep frames minimal
- Match interior style
Materials Needed
- Sliding door system
- Tracks and panels
8. Minimalist Decor Approach
Why It Works
Less clutter makes small spaces feel larger and more peaceful.
How to Create It
- Choose essential decor items
- Keep surfaces clean
- Use simple designs
- Focus on functionality
Materials Needed
- Minimal decor
- Storage solutions

9. Outdoor Extension Design
Why It Works
Extending living space outdoors makes your home feel bigger.
How to Create It
- Add a small patio or balcony
- Use outdoor seating
- Add plants
- Keep design simple
Materials Needed
- Outdoor furniture
- Plants
- Flooring

10. Built-In Storage Design
Why It Works
Built-in storage maximizes every inch of space.
How to Create It
- Use built-in cabinets and shelves
- Add storage under beds or stairs
- Keep design seamless
- Organize efficiently
Materials Needed
- Custom cabinetry
- Storage units

Conclusion
A small house can be just as stylish and comfortable as a large one when designed thoughtfully. By focusing on smart layouts, multi-functional furniture, and minimal clutter, you can create a space that feels both spacious and inviting.
These ideas help you maximize every inch while maintaining a modern and beautiful home design.